



Bought with Carolle MacIntosh 460 Realty Inc. (NA)
-
-
For more information regarding the value of a property, please contact us for a free consultation.
5226 Burnham Cres Nanaimo, BC V9T 2H9
3 Beds
2 Baths
1,745 SqFt
Key Details
Sold Price -
Property Type Single Family Home
Sub Type Single Family Residence
Listing Status Sold
Purchase Type For Sale
Square Footage 1,745 sqft
MLS Listing ID 937033
Sold Date -
Style Rancher
Bedrooms 3
HOA Y/N No
Year Built 1972
Annual Tax Amount $4,062
Tax Year 2023
Lot Size 0.320 Acres
Acres 0.32
Property Sub-Type Single Family Residence
Property Description
Guiding You Home...to a bright and spacious Rancher, 3 bedroom plus den, sunroom, private mature beautiful
property, and a short walk to Brannen Lake! Many updates and fresh interior paint within the generous room
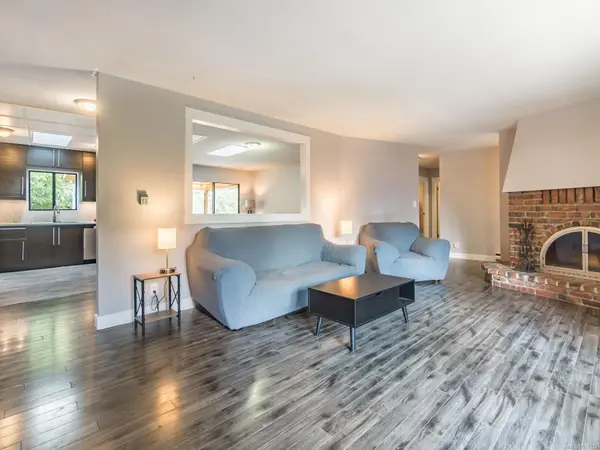
sizes and open concept floor plan. Two air conditioners for those hot summer days and a cozy wood fireplace for the chilly winter nights. The exceptionally large living room has multiple options for its use and a passthrough to the kitchen that allows in the natural sunlight to surround the main living areas. The kitchen is the entertainers delight with an island and plenty of room for the large family gatherings. The romantic primary bedroom has a stylish new ensuite. Lots of variety of fruit bearing trees, grape vines, and a greenhouse/garden shed for all your gardening needs. Good sized workshop, RV and toy parking, in a quiet peaceful neighborhood! Watch video link, schedule viewing today to see all this home has to offer, then walk to the lake for a relaxing picnic!
Location
Province BC
County Nanaimo, City Of
Community Na Pleasant Valley
Area Nanaimo
Zoning R1
Rooms
Kitchen 1
Interior
Interior Features Dining/Living Combo, Eating Area, Storage, Workshop
Heating Baseboard, Electric, Wood
Cooling Air Conditioning, Wall Unit(s)
Flooring Laminate, Mixed
Fireplaces Number 1
Fireplaces Type Living Room, Wood Burning
Equipment Other Improvements
Fireplace Yes
Appliance Dishwasher, F/S/W/D, Microwave
Laundry In House
Exterior
Exterior Feature Balcony/Patio, Fenced, Low Maintenance Yard, Sprinkler System, Wheelchair Access
Parking Features Additional Parking, Carport Double, Driveway, RV Access/Parking
Garage Spaces 6.0
View Y/N false
Roof Type Asphalt Shingle
Street Surface Paved
Accessibility Accessible Entrance, Primary Bedroom on Main, Wheelchair Friendly
Total Parking Spaces 6
Garage No
Building
Lot Description Central Location, Easy Access, Irrigation Sprinkler(s), Level, Marina Nearby, Near Golf Course, Park Setting, Private, Quiet Area, Recreation Nearby, Shopping Nearby, Southern Exposure, See Remarks
Foundation Other
Sewer Sewer Connected
Water Municipal
Architectural Style Patio Home
Others
Pets Allowed Aquariums, Birds, Caged Mammals, Cats OK, Dogs OK
Ownership Freehold
Special Listing Condition Updated/Remodeled
Read Less
Want to know what your home might be worth? Contact us for a FREE valuation!

Our team is ready to help you sell your home for the highest possible price ASAP
MLS® property information is provided under copyright© by the Vancouver Island Real Estate Board and Victoria Real Estate Board. The information is from sources deemed reliable, but should not be relied upon without independent verification.”